
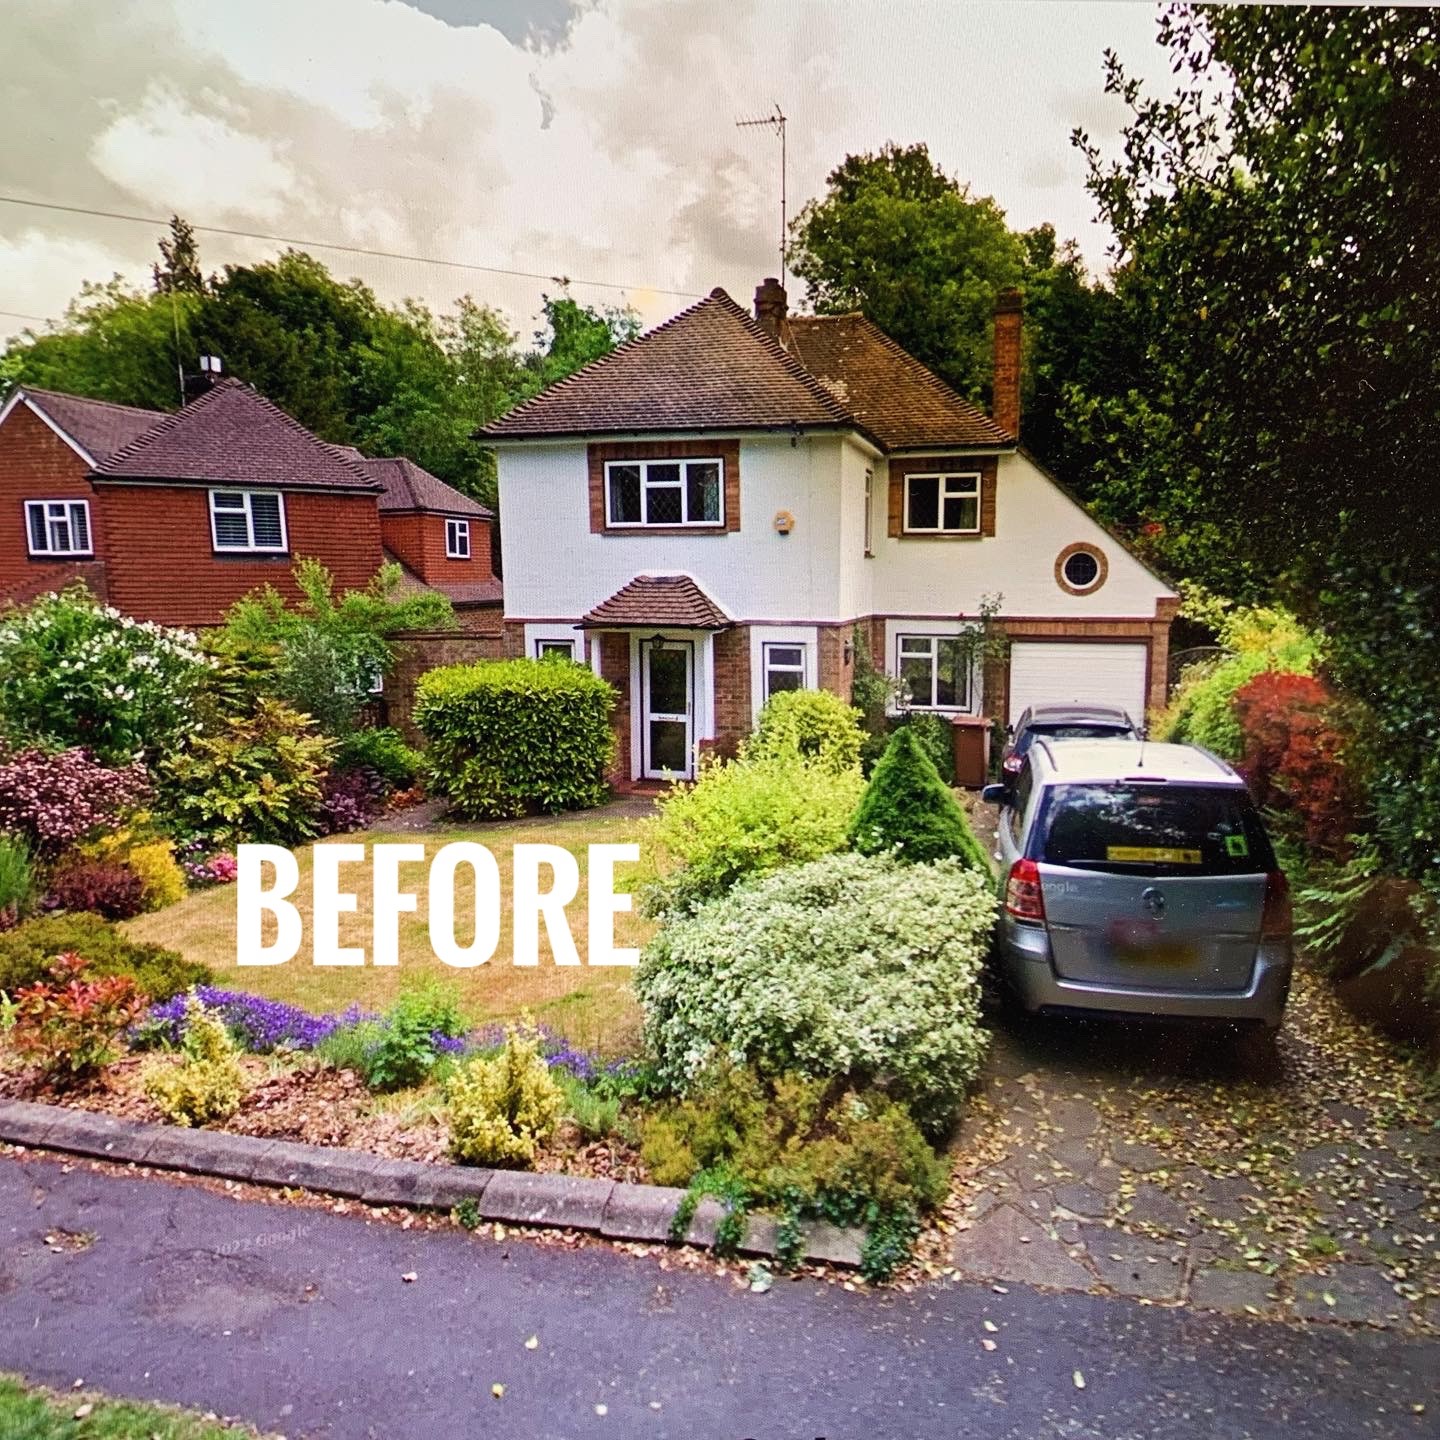
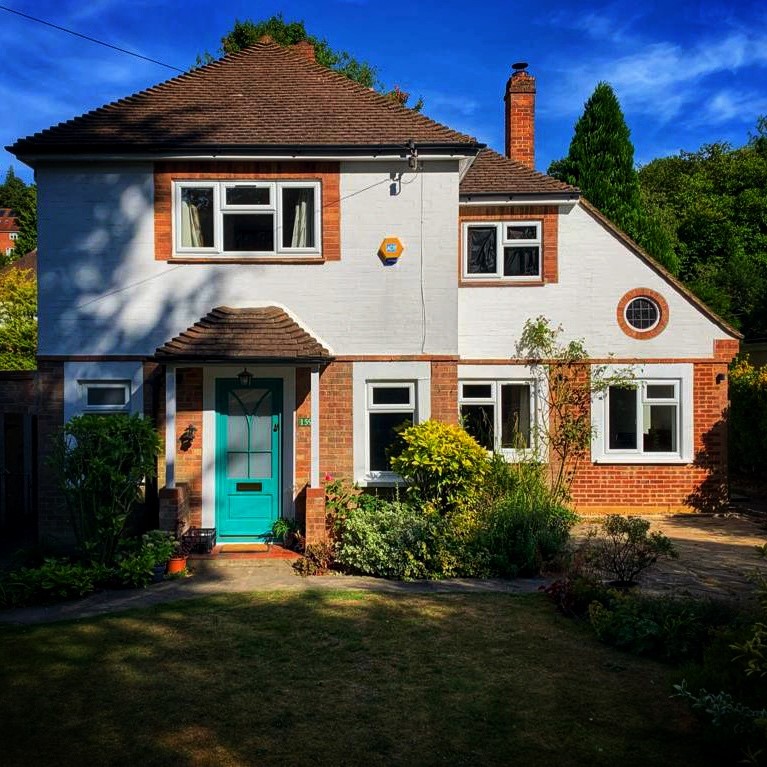
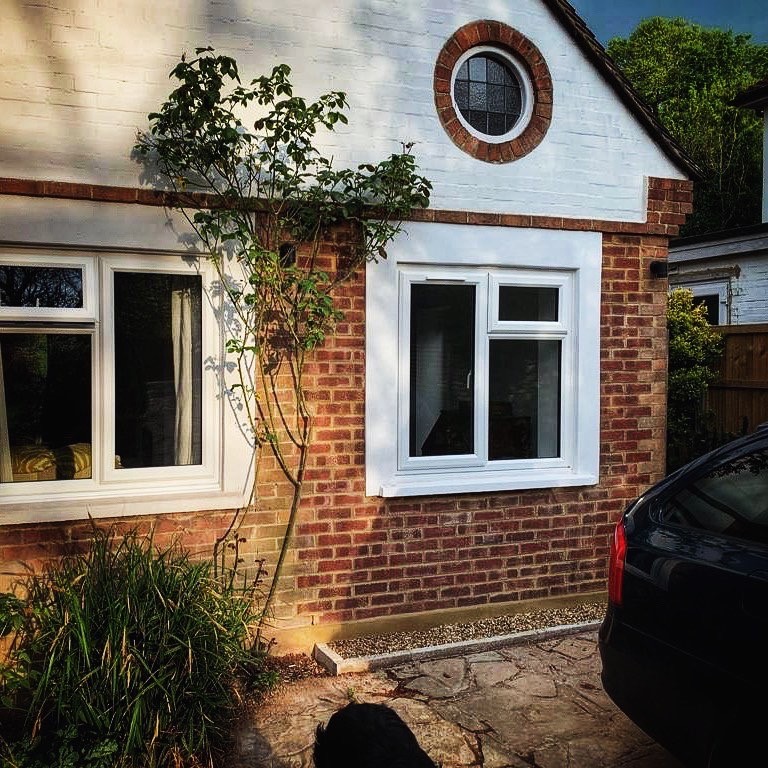
This project transformed an existing garage into a specialist music room for a family where both parents are music teachers. Working closely with a specialist acoustic engineer, we specified and detailed the external and internal wall insulation, floor insulation, and ceiling insulation to achieve high-level soundproofing, comfortably exceeding recommended targets for a residential music space. Particular care was taken to prevent break-out noise, as the family’s young son’s bedroom is directly above and neighbouring properties are close by.
A key challenge was combining the acoustic insulation requirements with thermal performance in the walls and floor – a complex task that is far from standard procedure. Every element of the design, from wall and ceiling junctions to window reveals, sills, and heads, was carefully considered to meet both acoustic and thermal targets while maintaining a refined, functional finish.
Internally, a double-door arrangement opens directly onto the living room, and a floating floor was incorporated as part of the acoustic strategy. The result is a highly functional, acoustically engineered space that meets the family’s specialist requirements while sitting seamlessly within their home and respecting the surrounding context.