

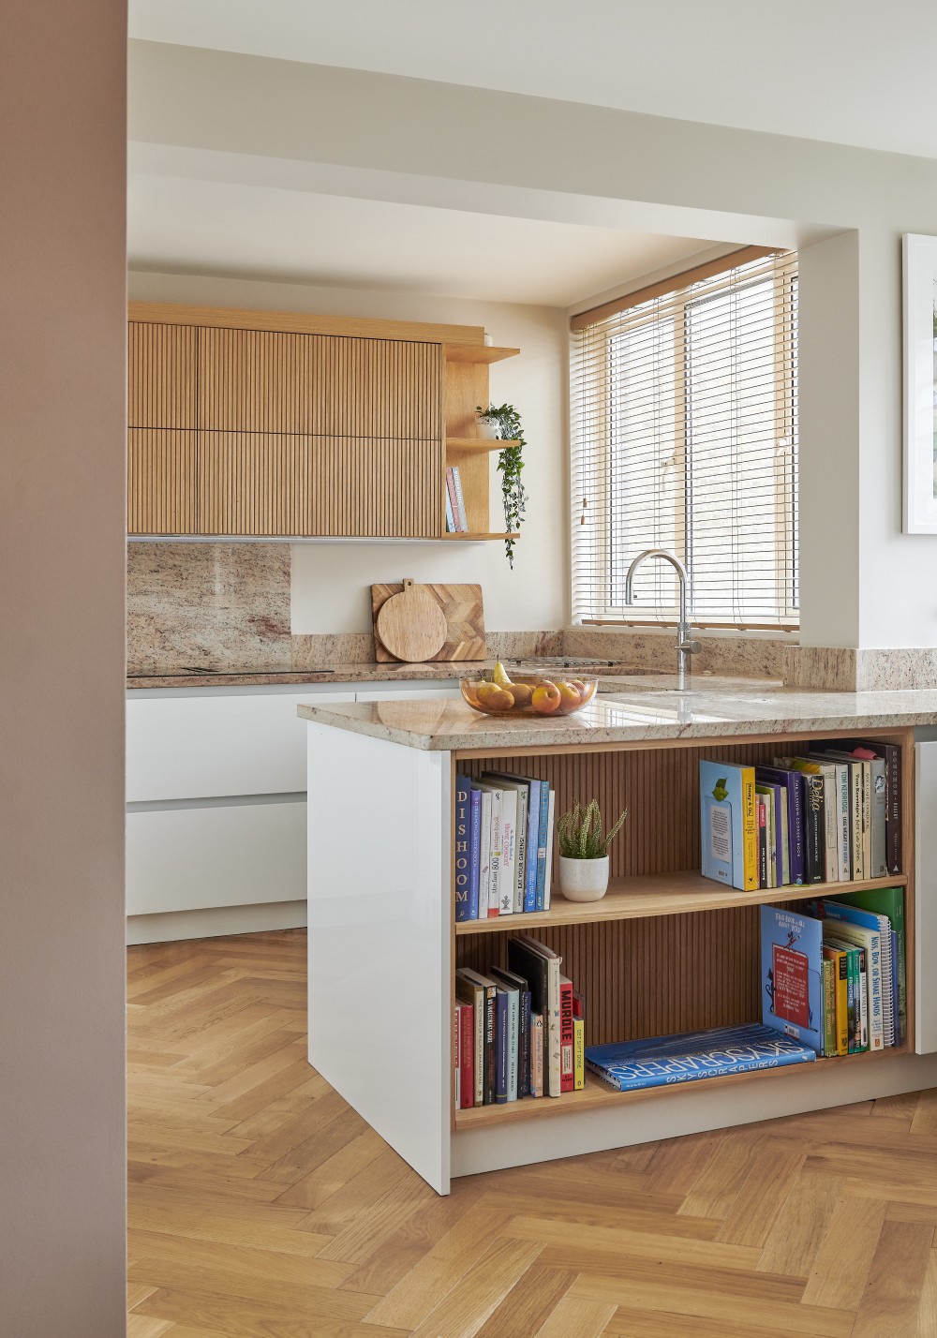
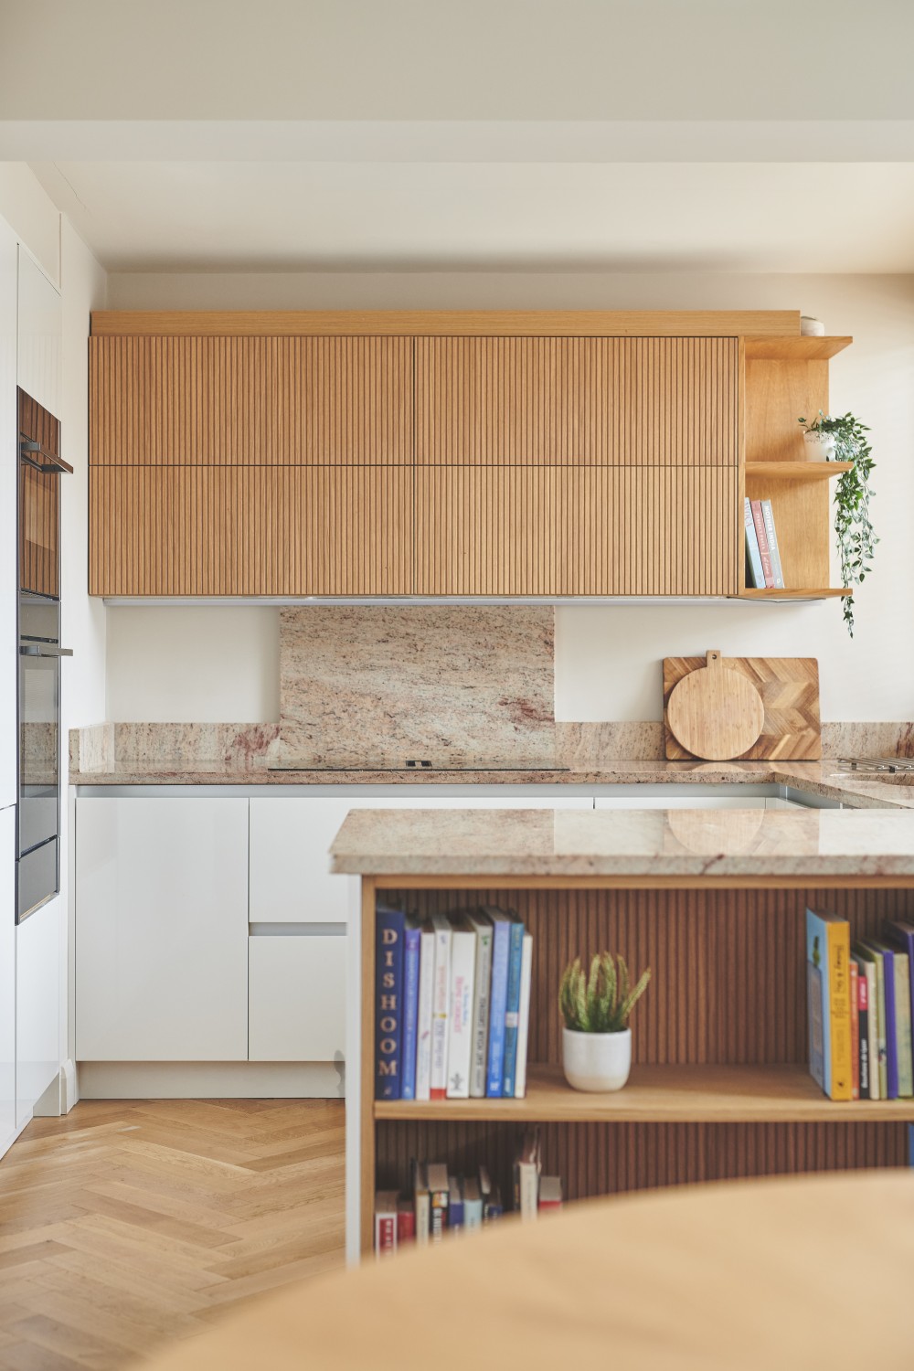
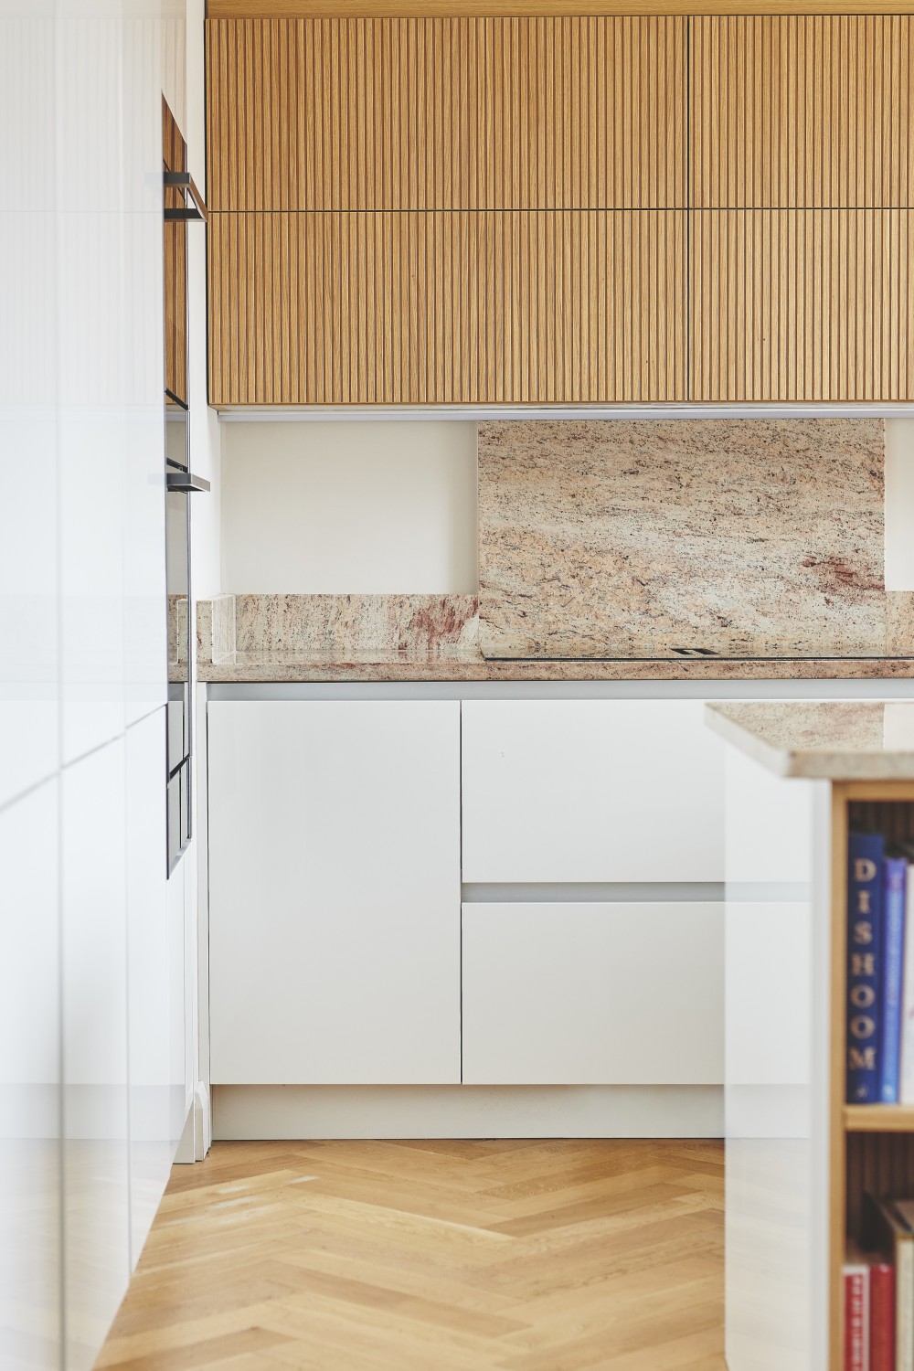

This project reimagined a dated duplex apartment in Pimlico, transforming its
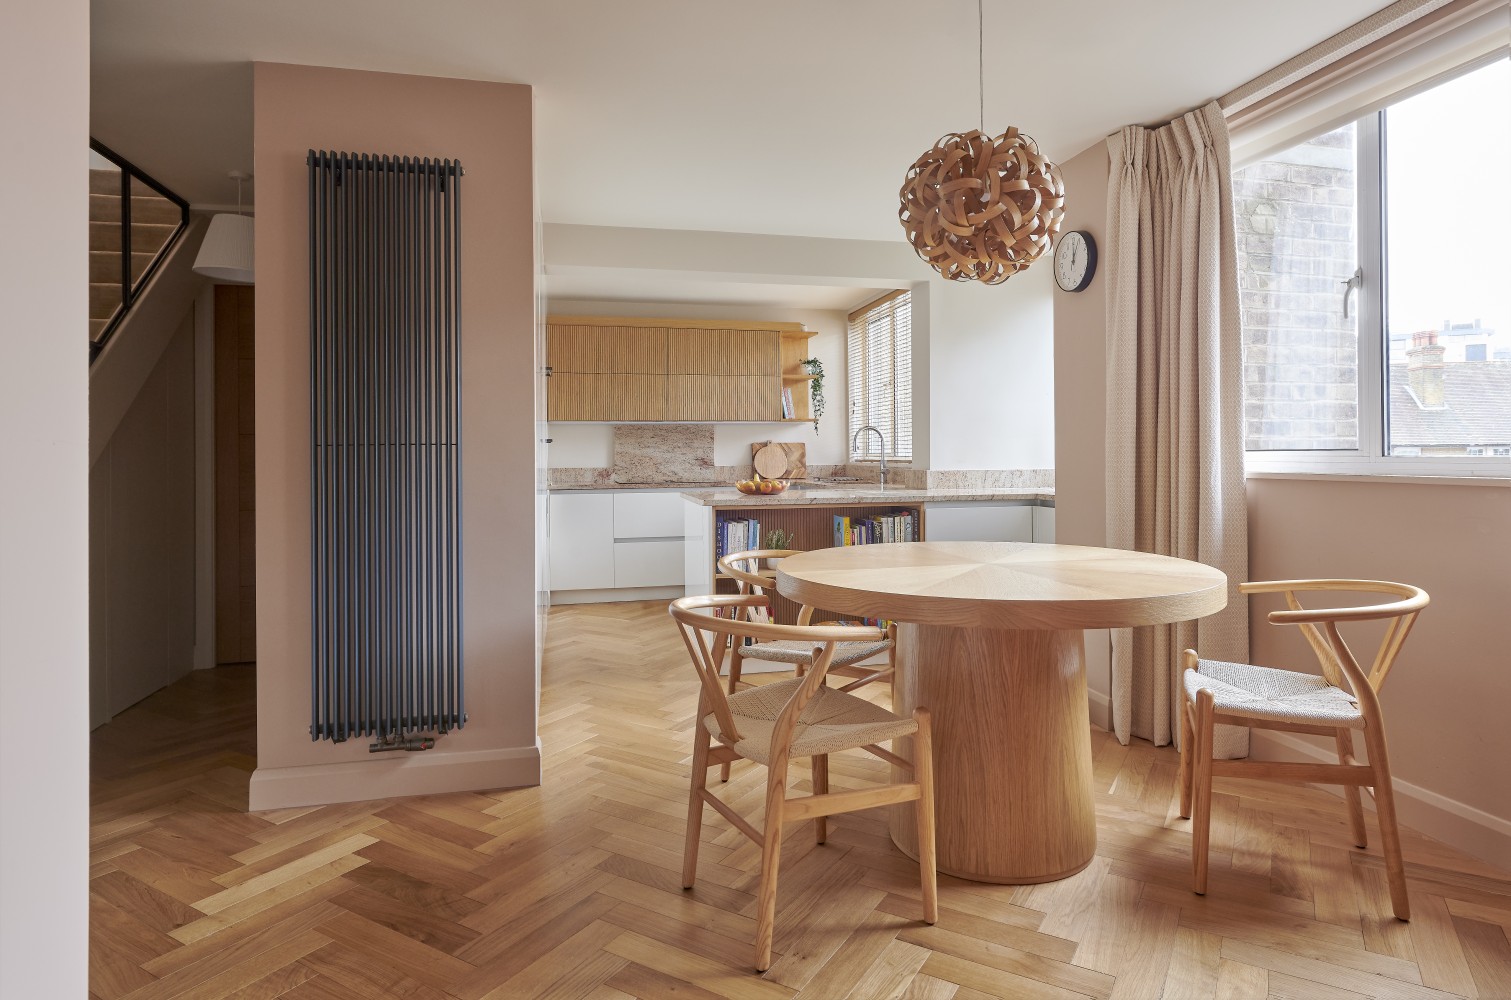
compartmentalised lower floor into a contemporary living environment. Previously divided
into a separate kitchen, office, and living room, the layout felt closed-in and impractical. By
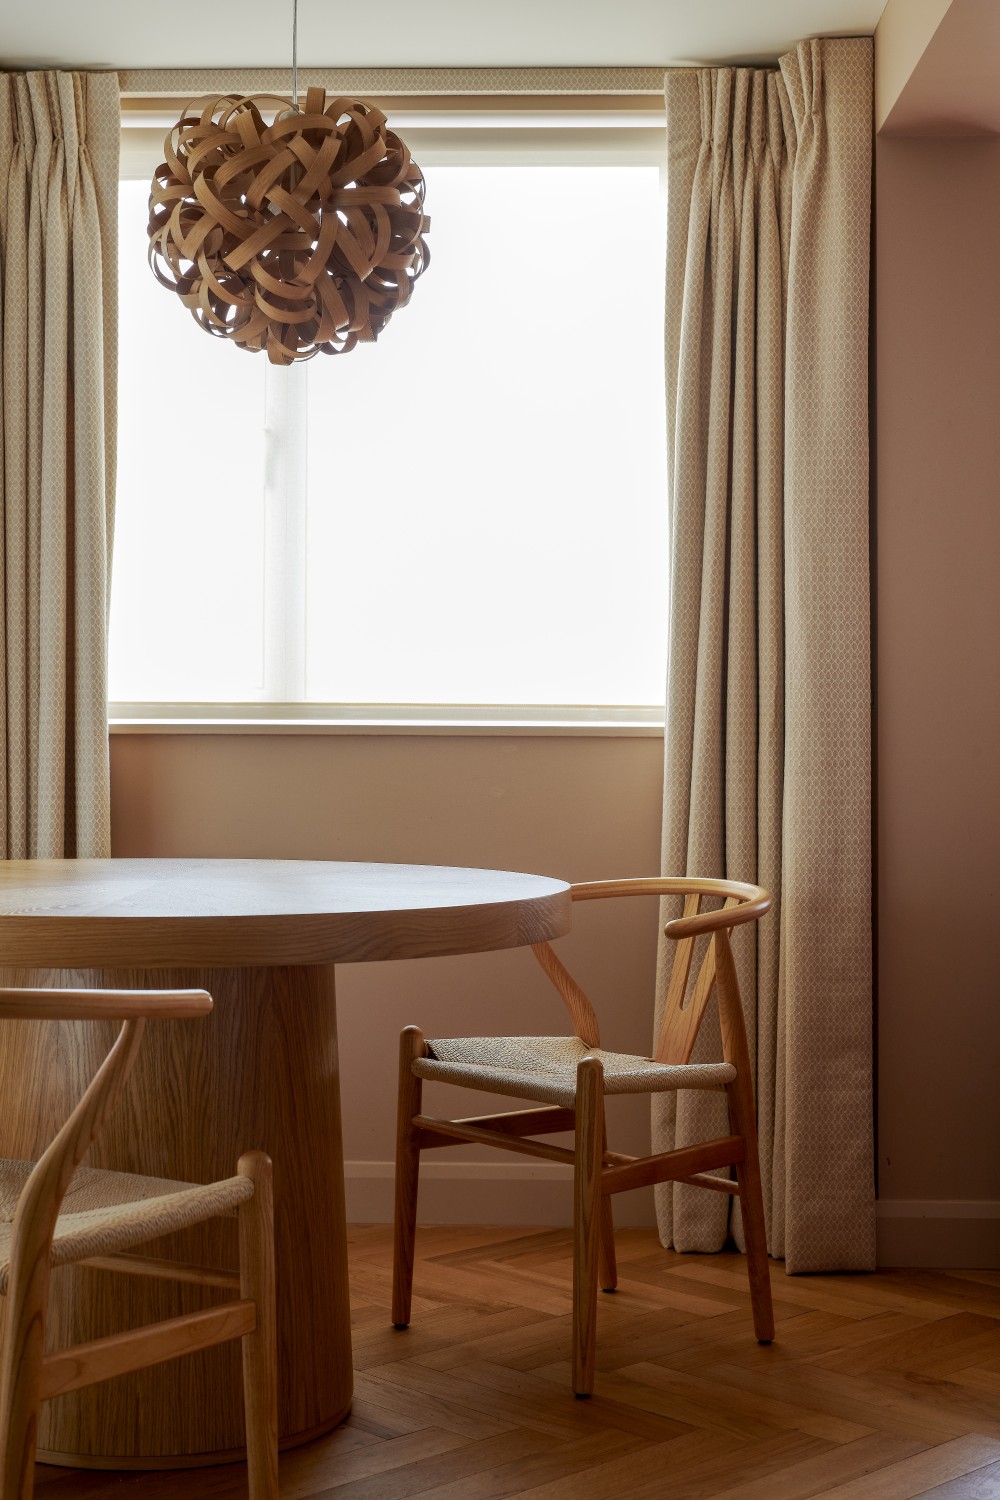
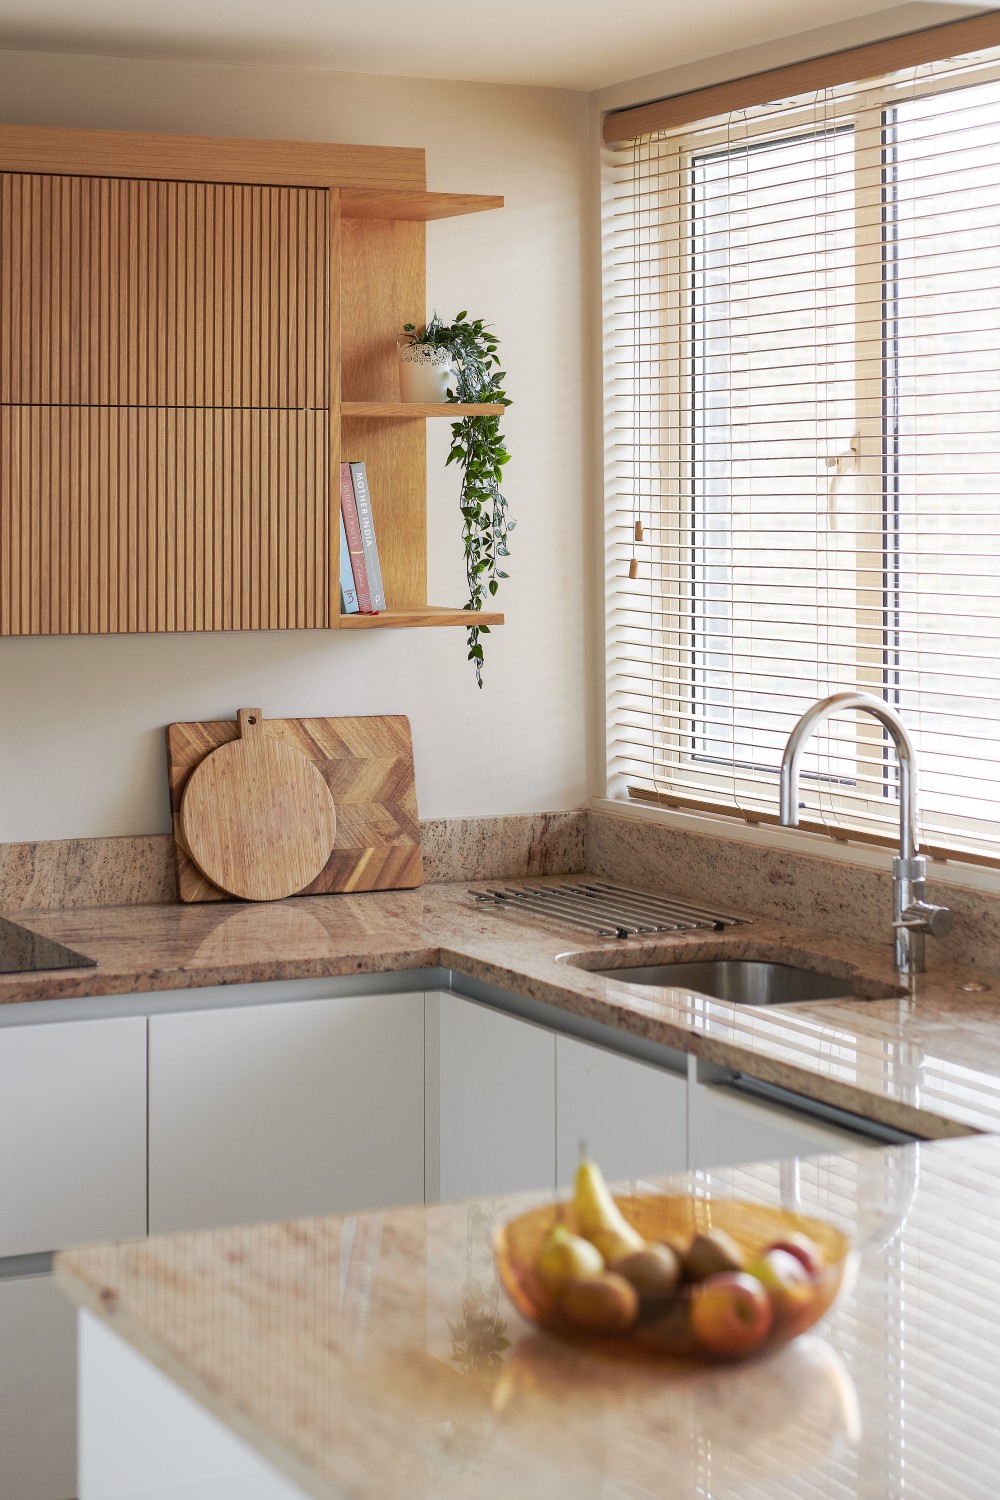
removing these divisions, we created a single open-plan kitchen, dining, and living area – a
space tailored to the clients’ lifestyle and everyday needs.
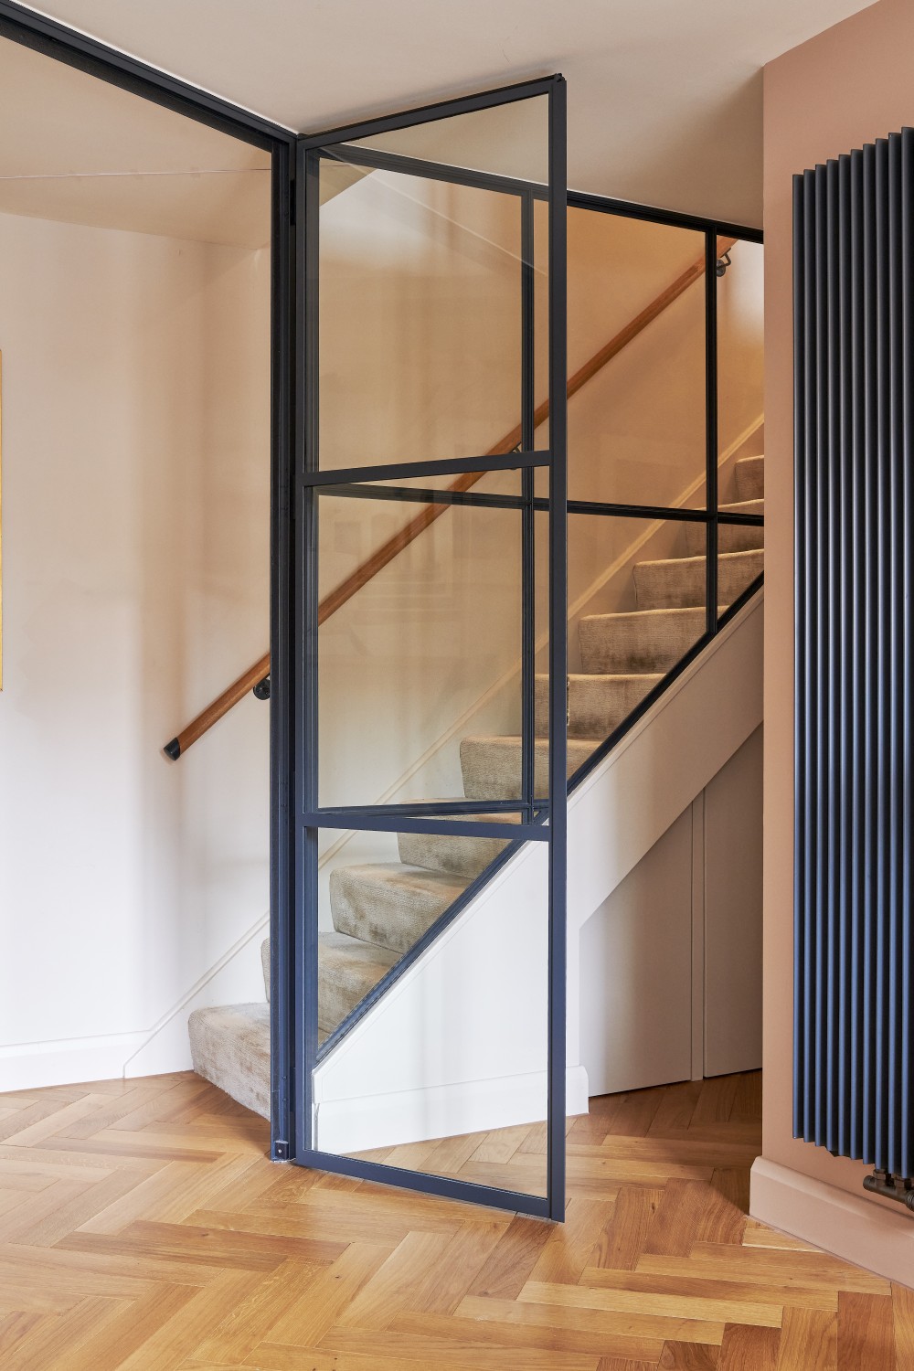
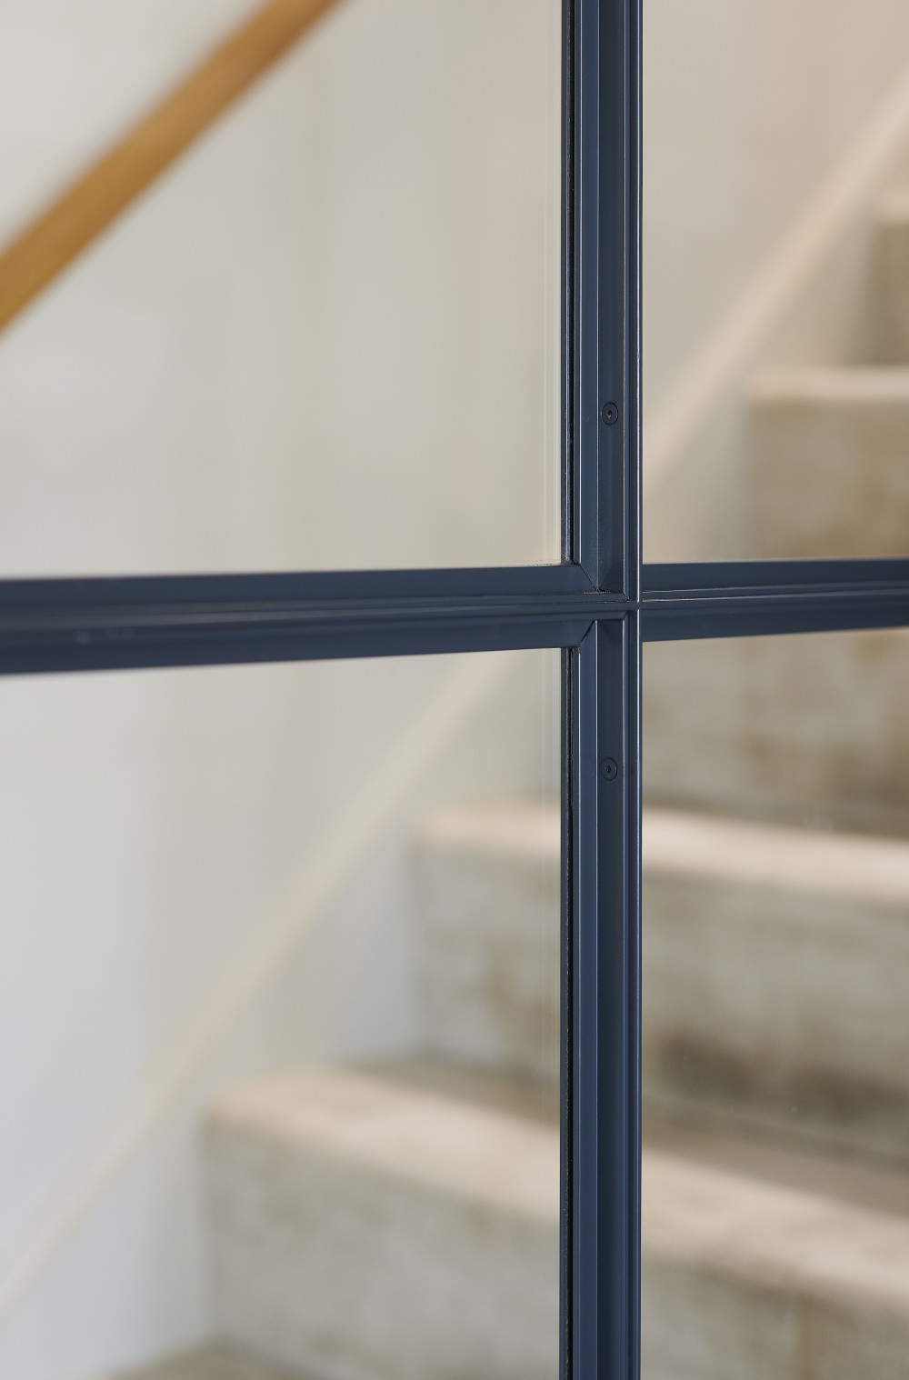
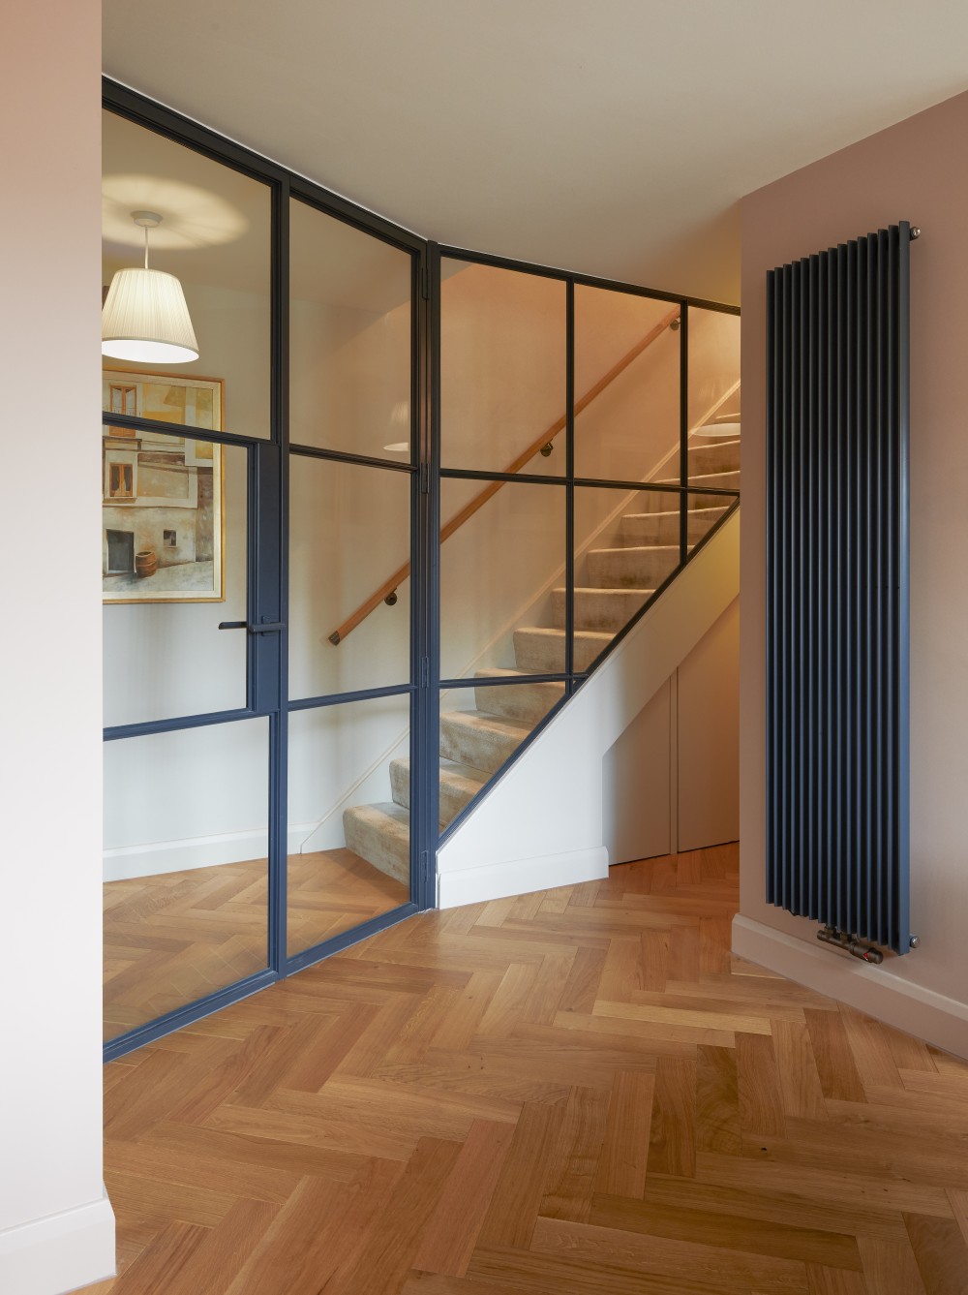
A key design feature is the bespoke metal-framed glazed screen with matching double
doors, separating the staircase from the main living space. This carefully crafted detail
introduces definition and character while preserving openness and light.
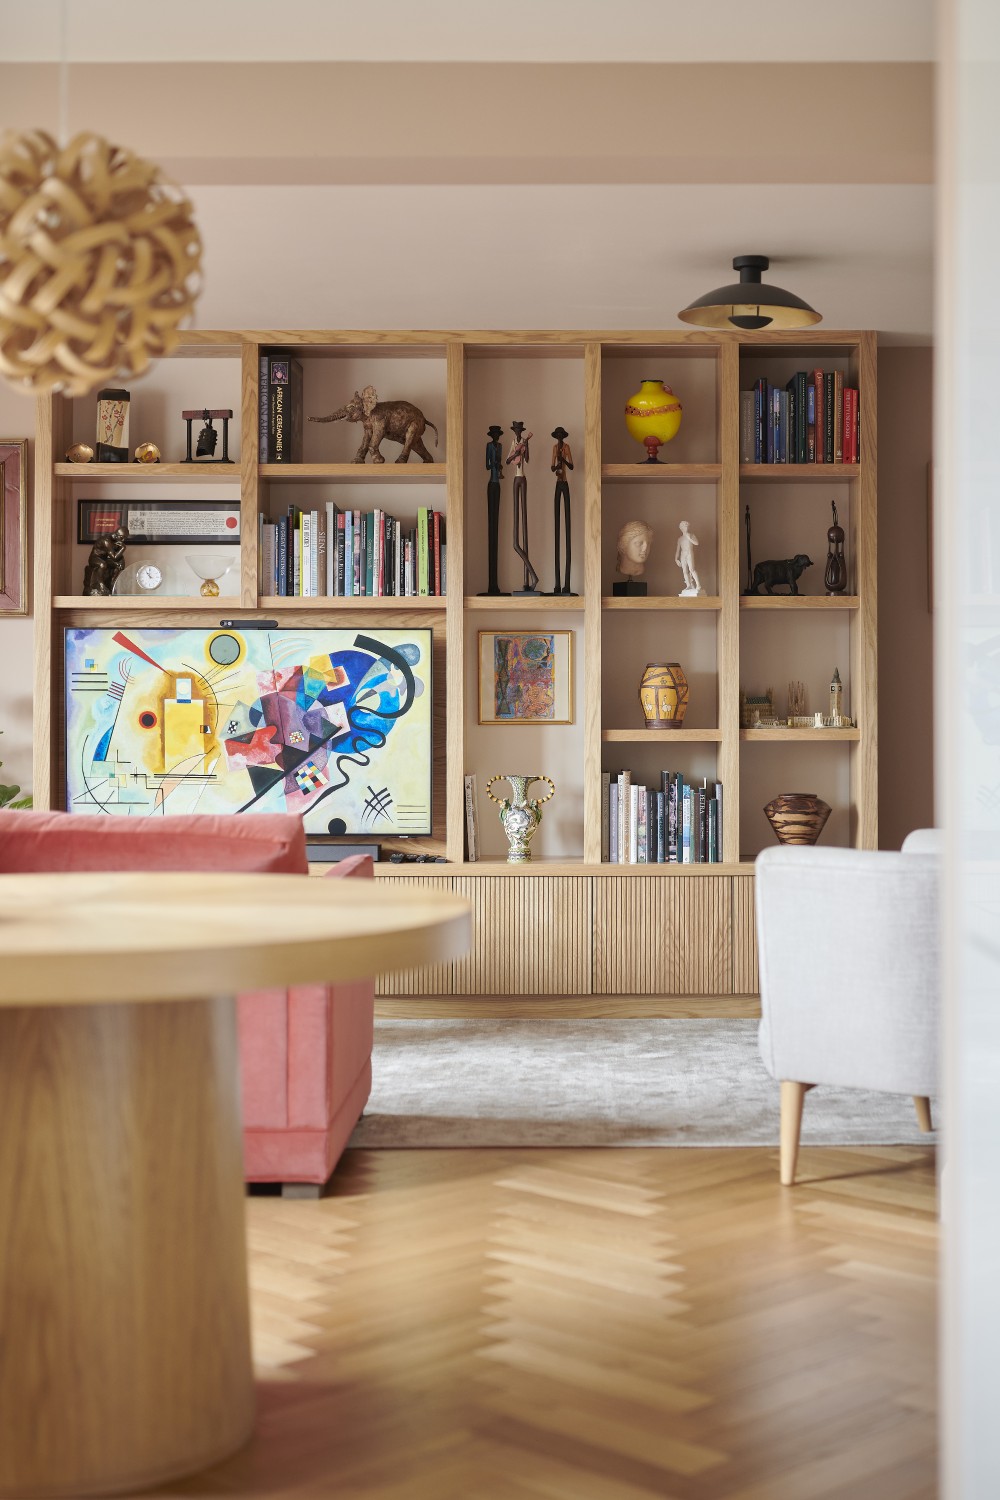
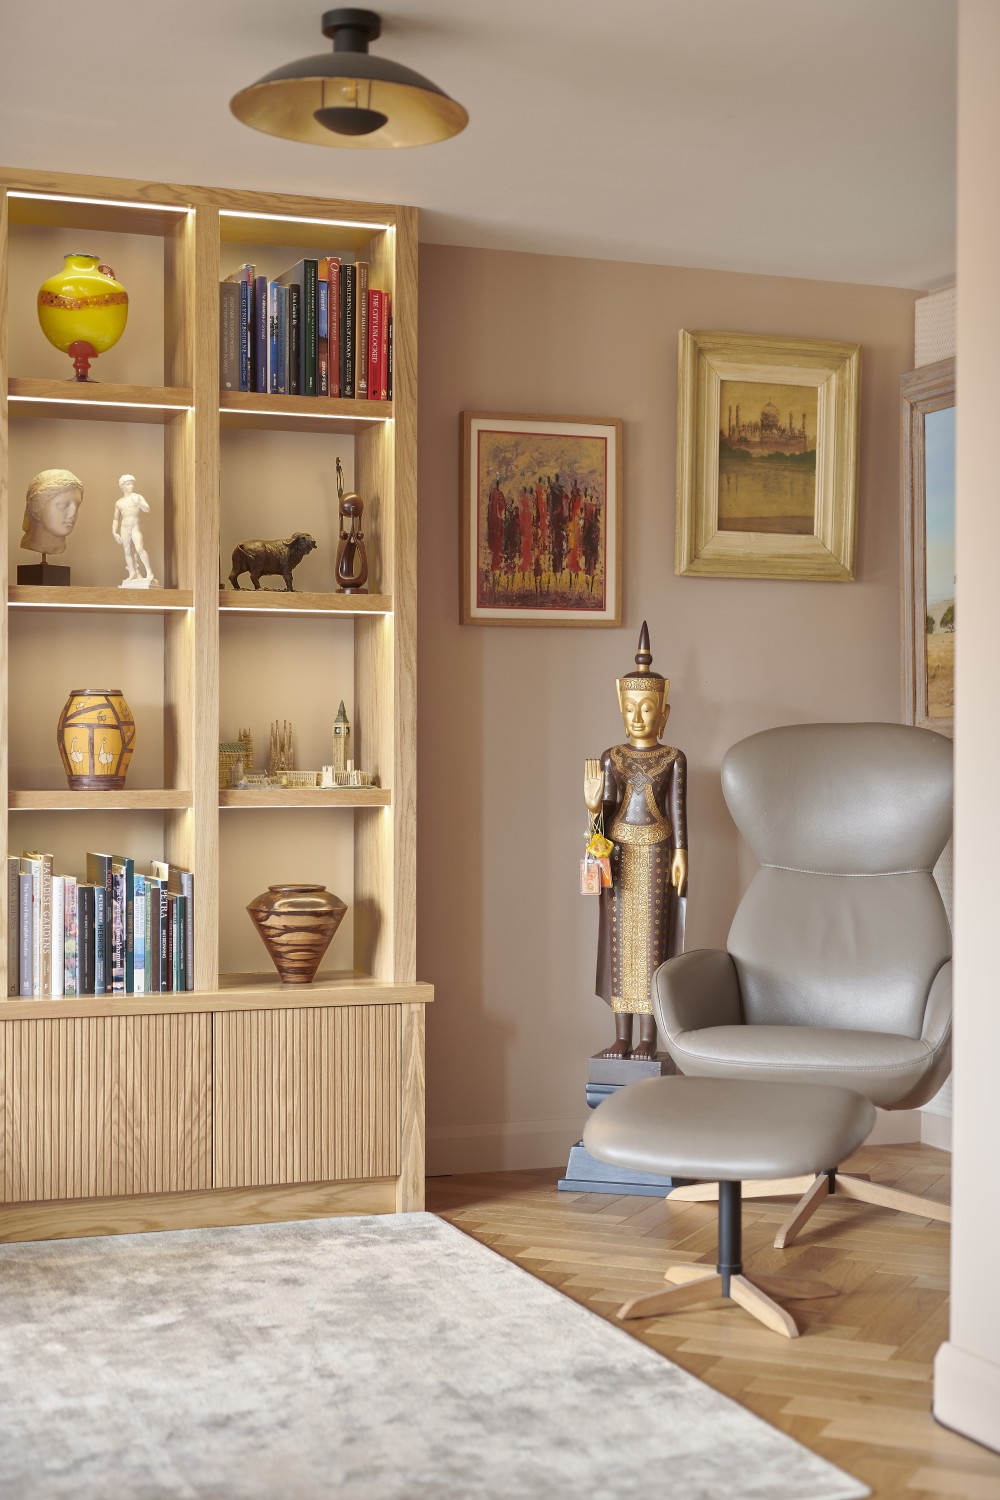
The reconfigured layout also provides a fitting backdrop for the clients’ distinctive art and
furniture, making the home both highly functional and uniquely personal.
The result is a home that feels spacious, refined, and contemporary – a thoughtful
transformation shaped around the individuality of its residents.