

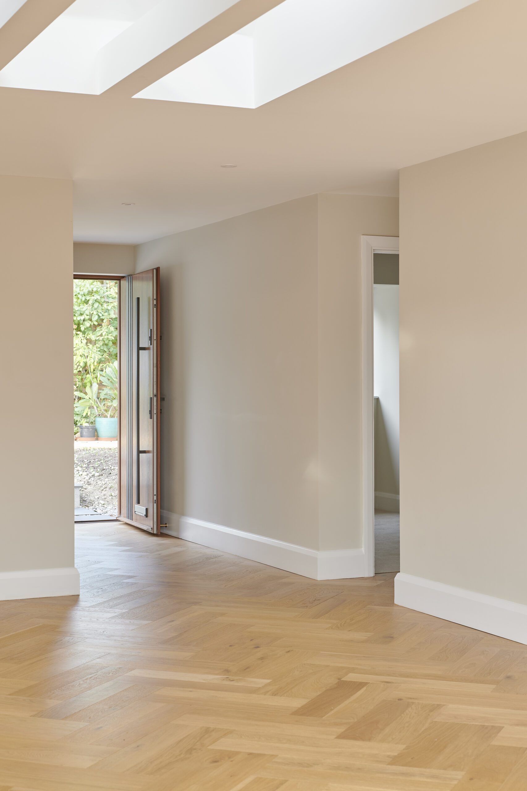
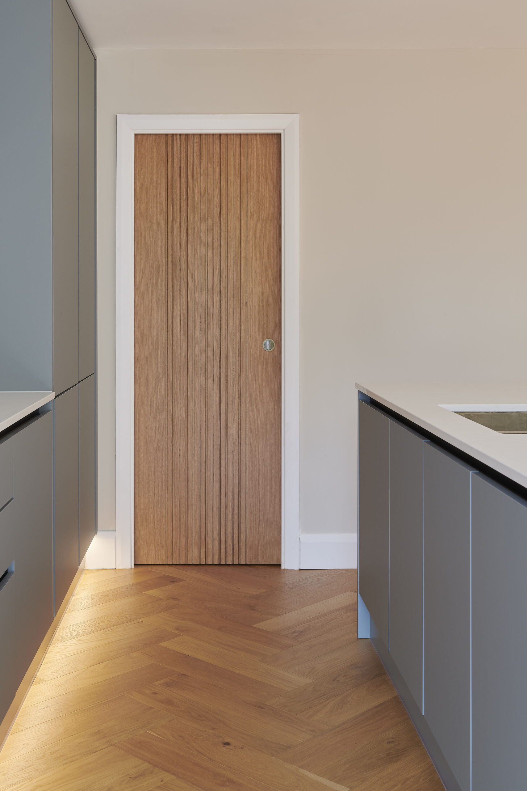
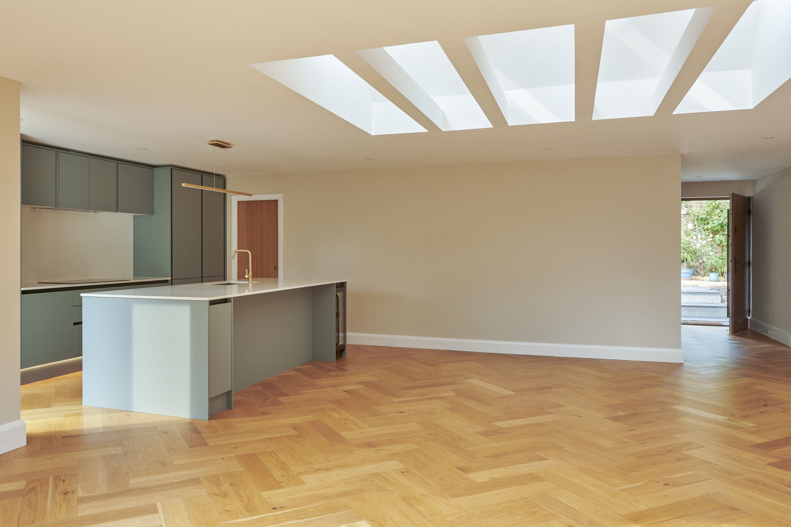
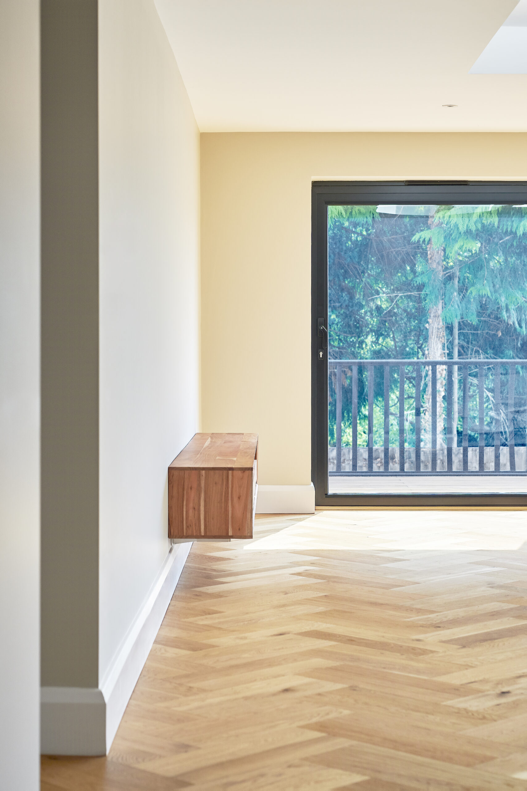

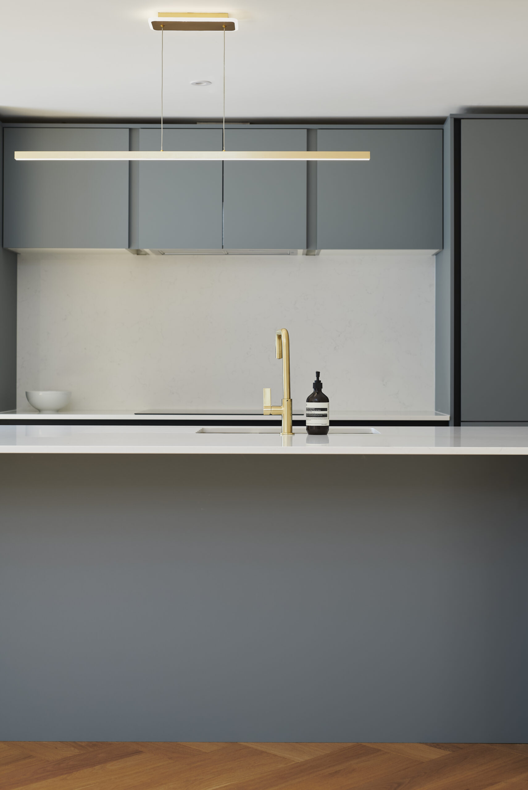
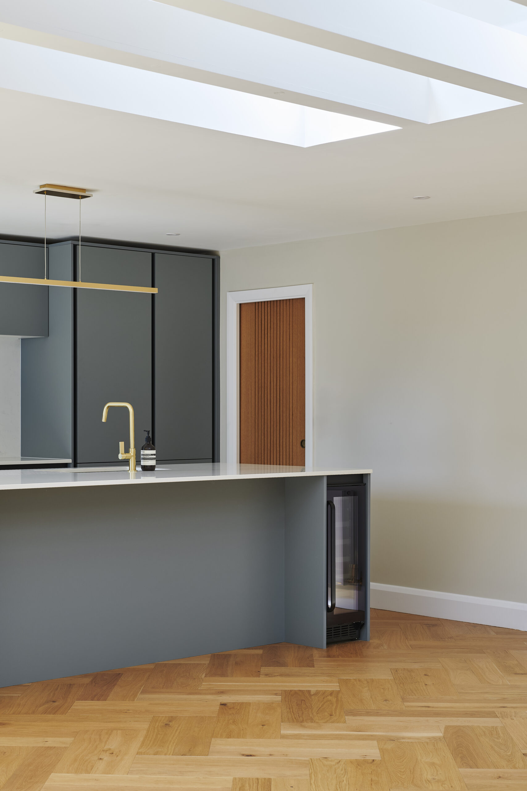
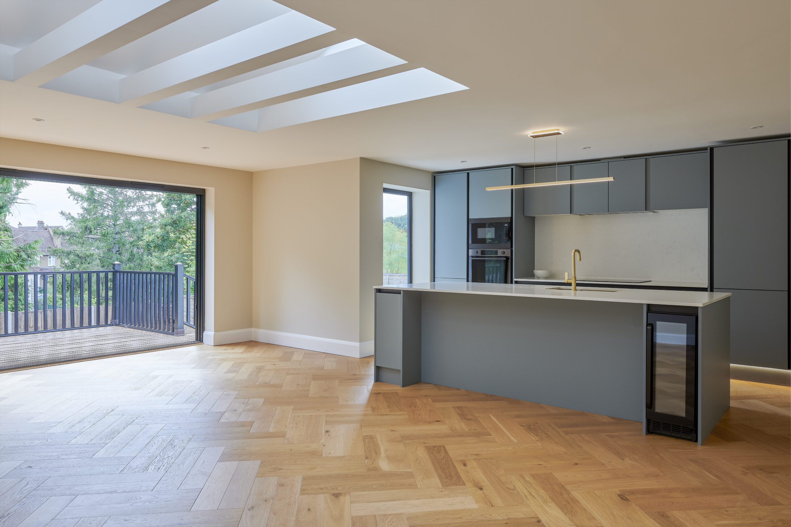
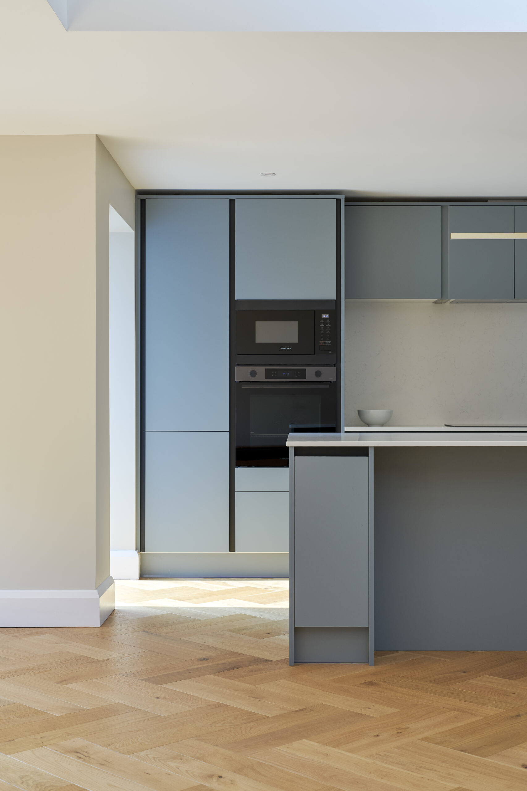
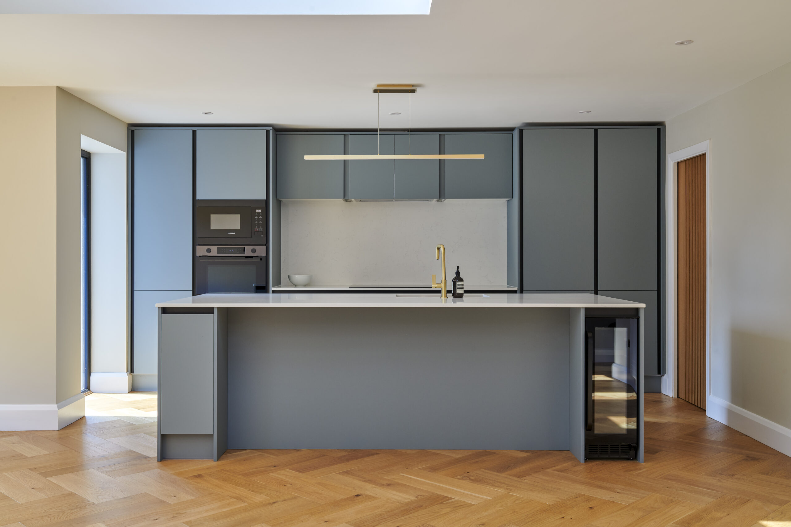
Croham Mount began as a dated bungalow with a cramped, awkward layout. The interiors were dark and fragmented, offering little connection to the garden. Working closely with the client, we reimagined the home from the ground up – stripping out internal walls and opening the plan to create a bright, contemporary heart to the house: a generous living, dining and kitchen space designed for modern family life.
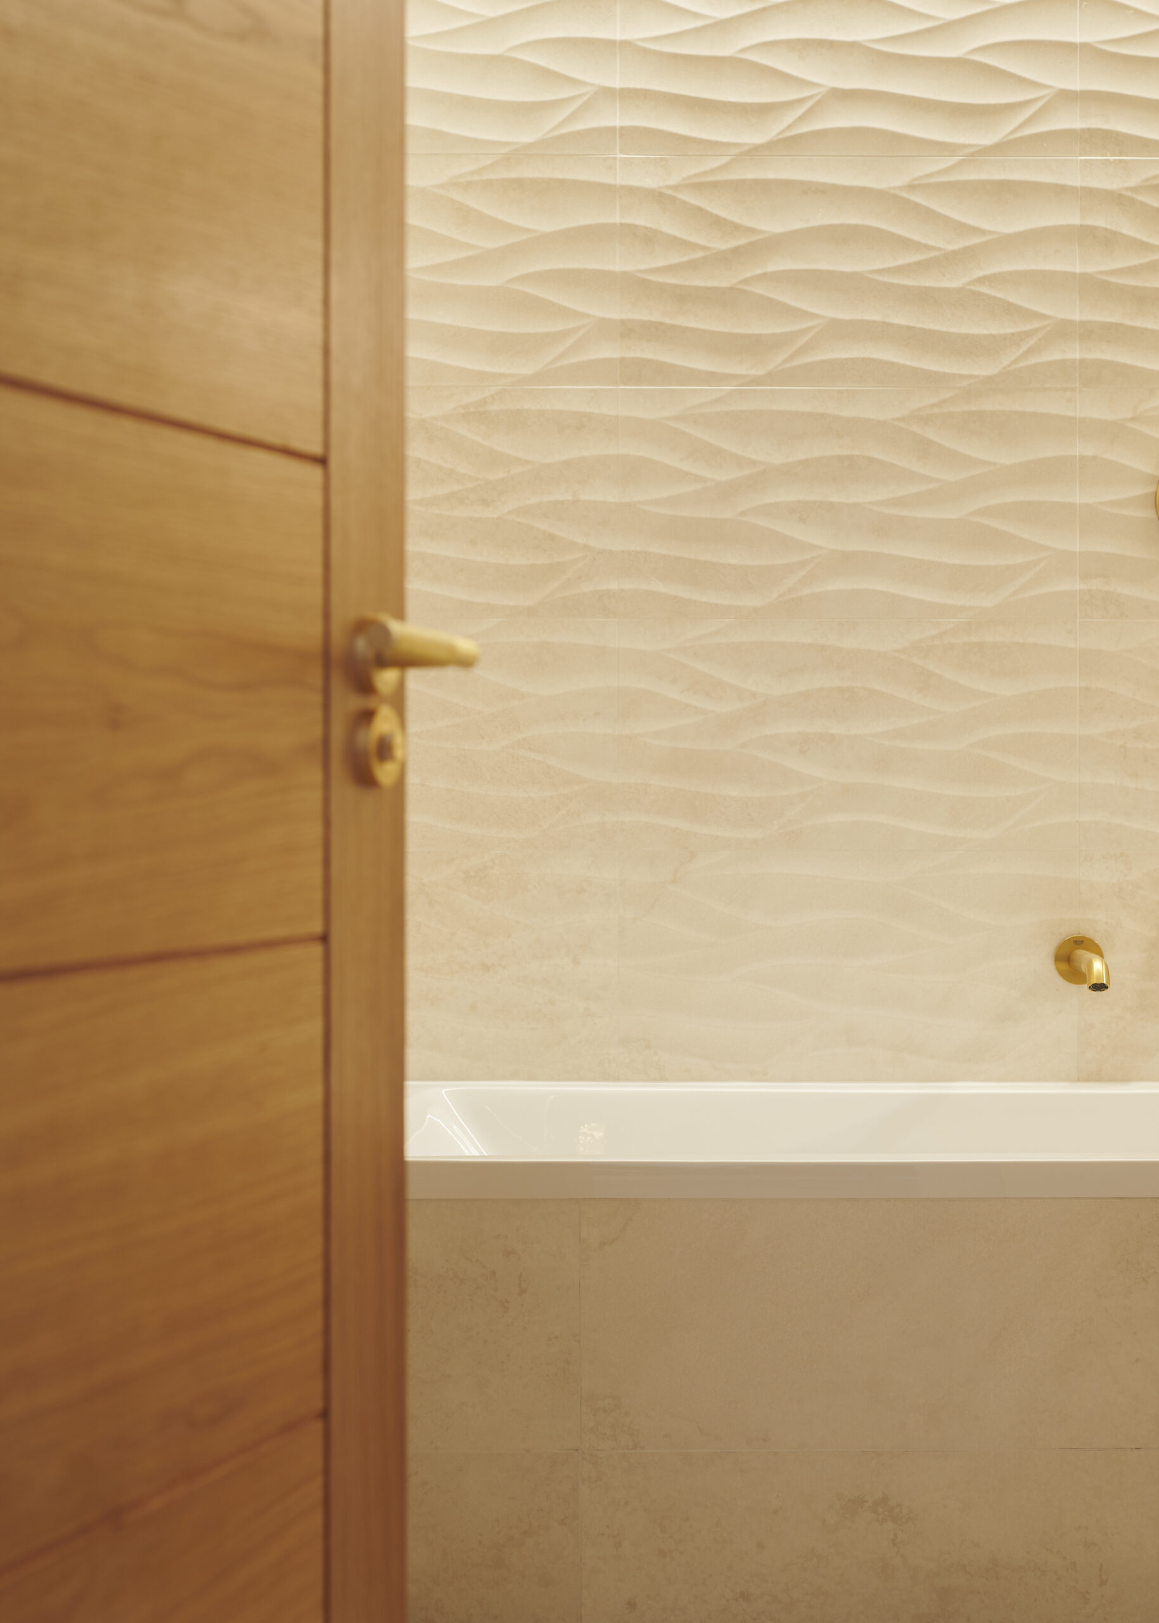
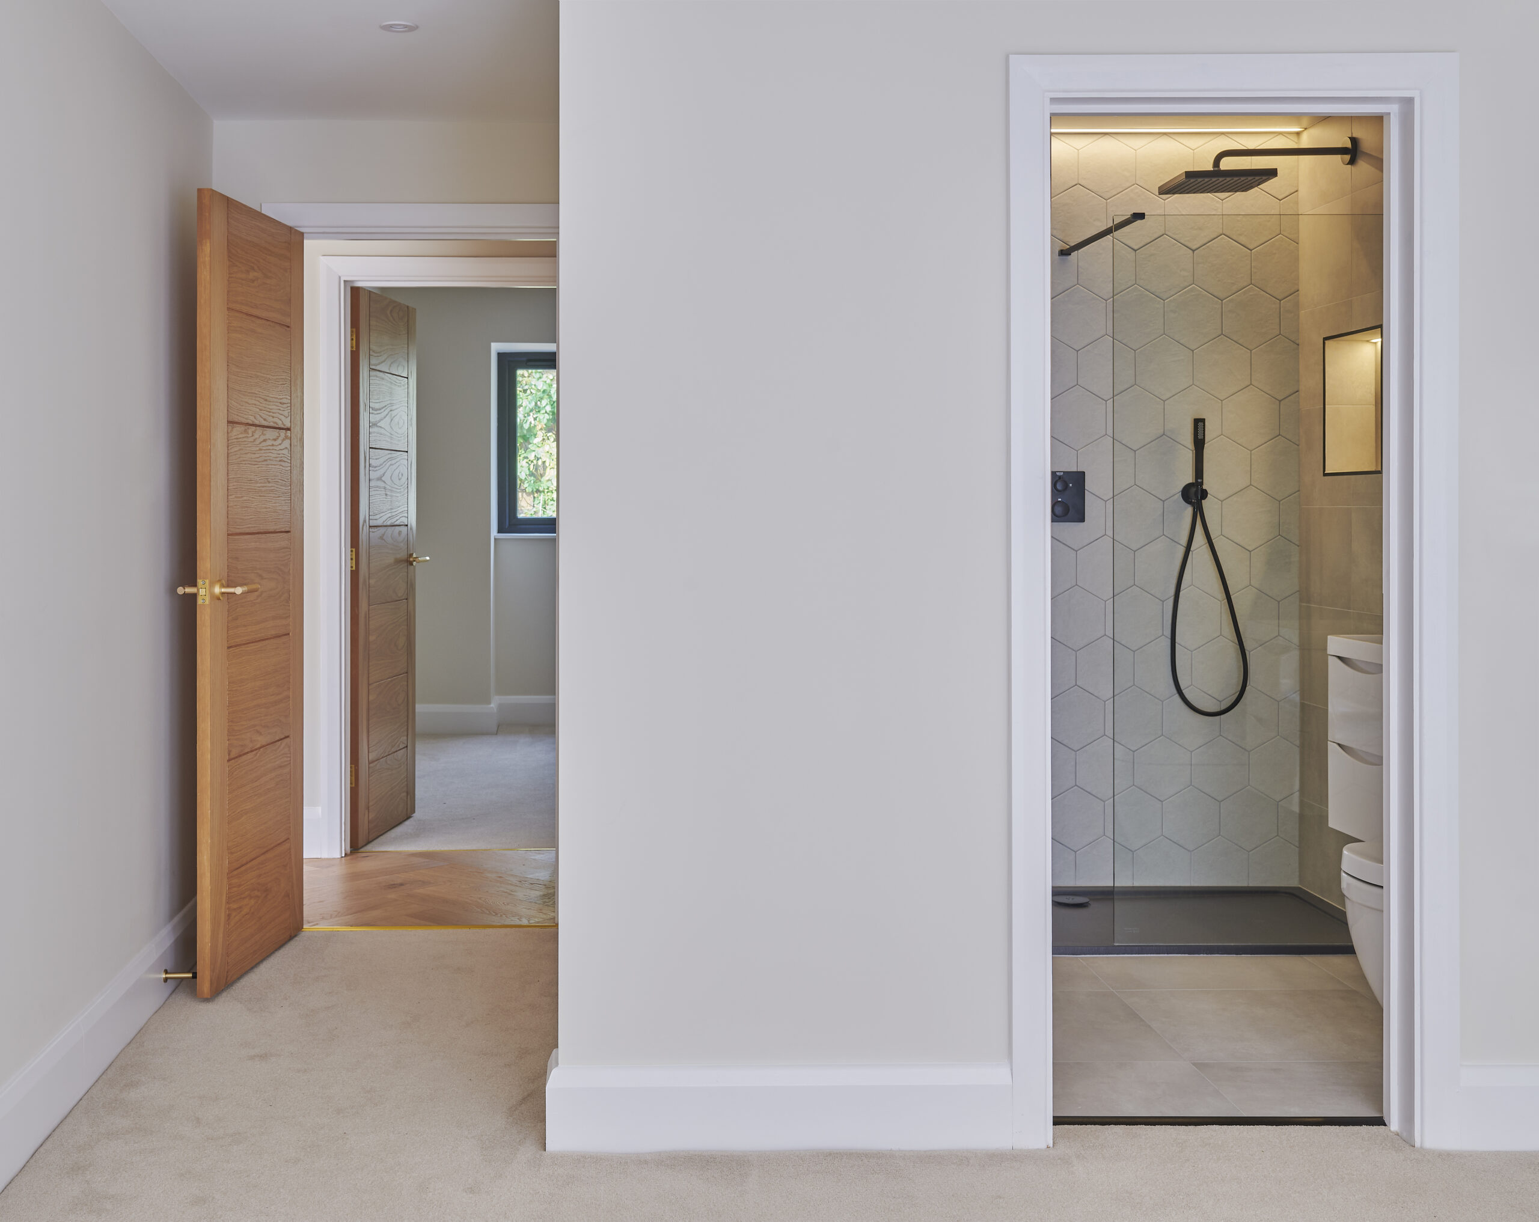
Together, we developed a new arrangement of three bedrooms, including a principal suite with its own ensuite shower room, alongside a carefully planned family bathroom. Both bathrooms feature discreet LED lighting, adding a touch of calm sophistication to the daily routine.
Externally, the property gained new life with a gable-end extension and a flat-roofed addition at the rear, creating the space needed for the open-plan layout. A separate utility room ensures practicality, while large sliding glass doors now open onto a raised terrace – a natural gathering point that links house and garden.
The project involved three separate planning applications – for the side extension, rear extension and raised deck – each stage navigated collaboratively to achieve the overall vision.
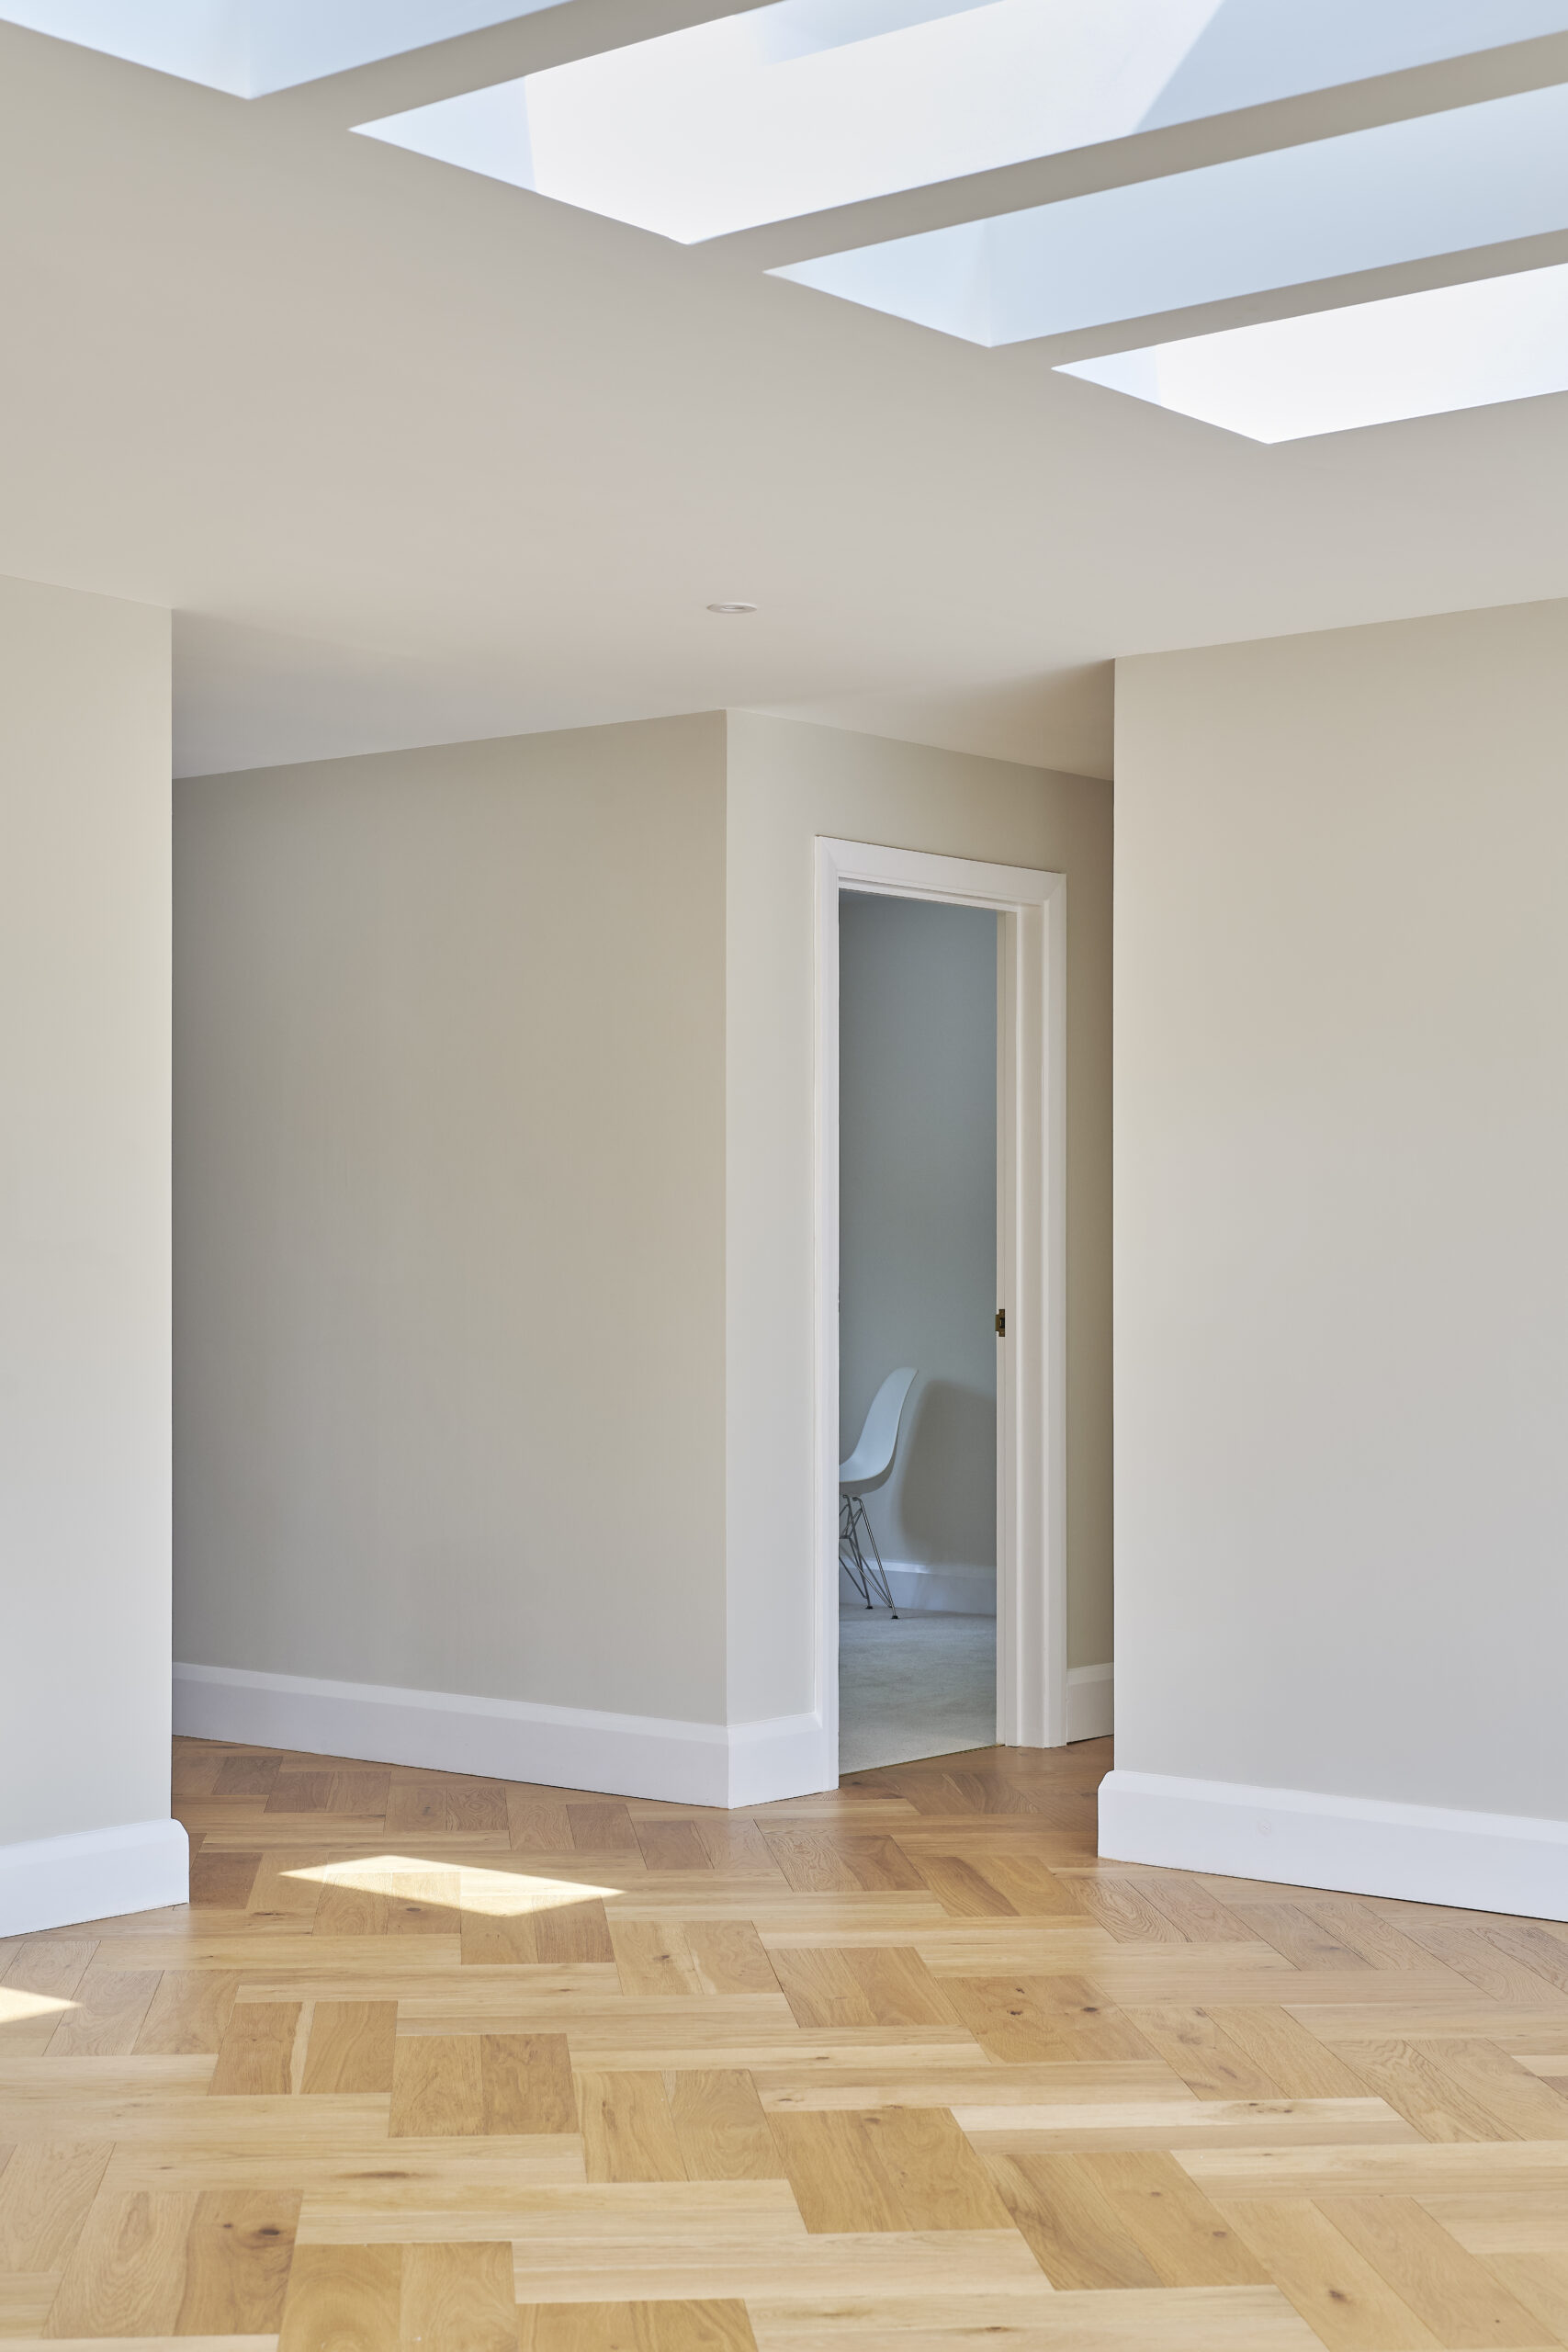
The transformation is most striking in the main living space, where we opened up the roof volume between the trusses and finished the timbers in crisp plasterboard. The ceiling now feels clean and contemporary, lifted by generous rooflights that pour daylight into the heart of the home. The living space is both expansive and welcoming – light, modern, and truly transformed.